YONSEI SaeBomMedical Clinic
—— Nocturne Arcade v4.1 · a codex of thought, aesthetics and narrative for one clinic

Codex
Building with Light
This clinic is not built of walls. The wall is merely the vessel that holds light; the true architecture lies in where light is emitted and how it falls away.
Yonsei Saebom translates Cheongdam-grade premium Korean medical aesthetics into the language of Modern Zen and Soft French. Ornament is restrained, and in its place enter silence and warmth. No chandeliers, no suspended objects, no clamorous mouldings. Instead a procession of moons rises across the ceiling, a luminous horizon runs at waist height, and the guest is received beneath it.
The world is named Nocturne Arcade v4.1 — an arcade of night. Turning its back on the city’s darkness, it is brightest in its deepest interior: a theatre of light completed by withdrawal. The design is devoted wholly to the senses of the premium aesthetic guest.
The Five Voices of Colour
Colour is not decoration but casting. Five voices sing only from their own positions, and the sixth colour is permitted as a single event alone.
Metal is always scratched / hairline champagne gold, permitted only on non-contact surfaces — polished gold and pure-gold tones are forbidden. Every surface the hand meets is finished in the warmth of walnut and velvet; every high surface the eye meets is emptied into the vacuum of cream plaster. Surfaces are smooth matte, and mottled texture is never allowed.
Ten Articles of the Canon
Ten immutable articles to which every room submits without exception — the spine of the canon and the standard by which every design is judged.
1Built with light, not mass. No suspended object; in the place of ornament, the coordinates of emission.
2The article of the 1.1 m horizon. The height where walnut reeding ends and cream begins. Below is touch, above is the vacuum of light. No furniture crosses this line.
3The two-voice rule. One long voice of rhythm, one point voice of event. The second hero within a voice is the death of the first.
4The grammar of the crown. A champagne-gold band at ceiling minus 0.7 m with concealed uplight. The whole room wears a single crown.
5The doctrine of the ebb tide. Light is brightest deep within and withdraws toward the glass. Any scheme that throws light at the glass is rejected.
6The three-tier height limit. Above head height, uplight only; at eye level, a vacuum of sources; below the gaze, shaded point light. The source of glare, sealed.
7The five voices of colour. Cream, walnut, gold, orange, olive — and the one complementary event, deep blue. Each colour sings only in its role.
8Void is the costliest furniture. Furniture is not arranged but moored. Back-to-back is a breakwater, facing is a bay, the window row a gallery of seats.
9The architecture of time. The fixtures never change; only the dimming does. CLINIC 300 · EVENING 150 · NIGHT 80 · DEEP 30 lux. A dark render is only a portrait of night.
10Envoi. A procession of moons on the ceiling, a luminous horizon at the waist, the city’s night beyond the glass. Beneath the crown, the guest sits and is received.
The Masters in Residence
Each space places a single French Impressionist master in residence. Screen and art-wall become a gallery, and medicine is raised into culture.
Six Rooms
One idea, varied six times. Under the same canon, each room takes on its own temperature and role.
Entrance & Plaza
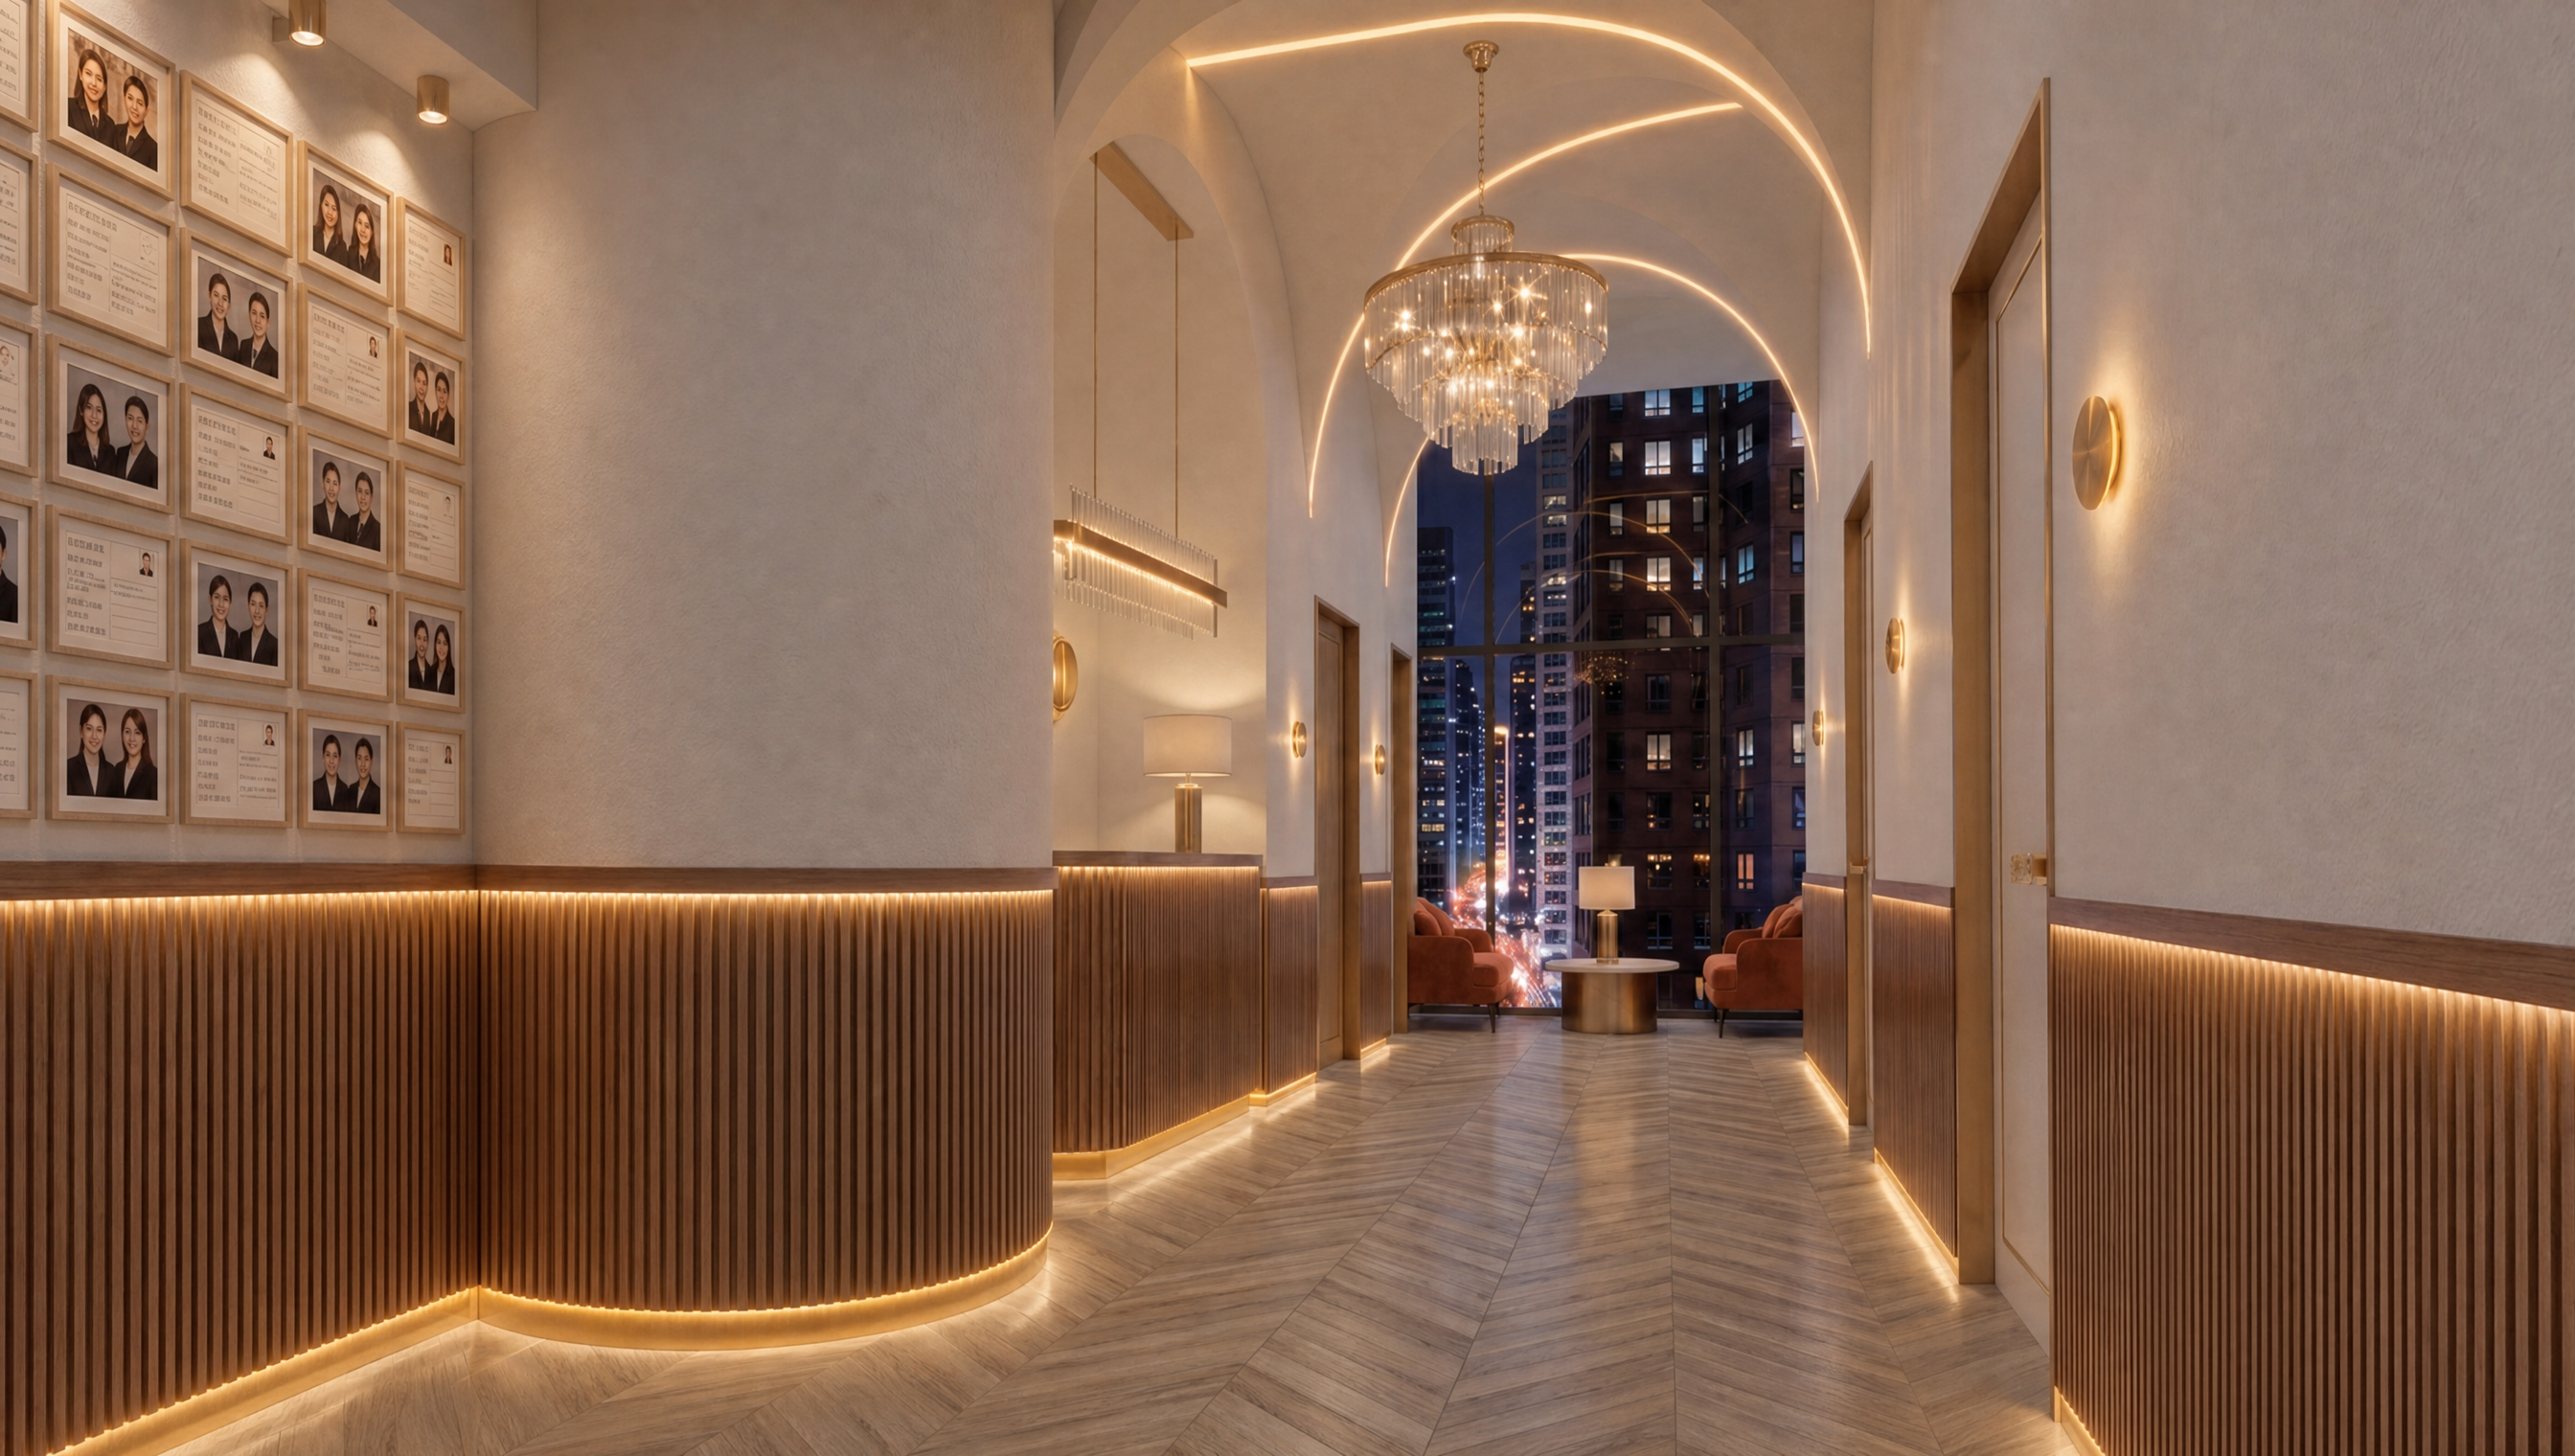
The approach corridor draws the visitor inward through the rhythm of walnut half-round reeding. Not yet the lobby, yet no longer the city — a middle hour, where the reeding flows along the wall and slows the pace of the step. The 1.1 m horizon is first declared here and carries on, unbroken, into the lobby.
Lobby
The lobby is both the prologue and the climax of this clinic. Across the ceiling, Ø350 champagne eclipse discs rise in a row like phases of the moon, each spilling only its rear halo and casting no downlight (no suspension, ever). A crown line runs along the window wall, and the doctrine of the ebb tide — brightest in the deepest interior — is complete.
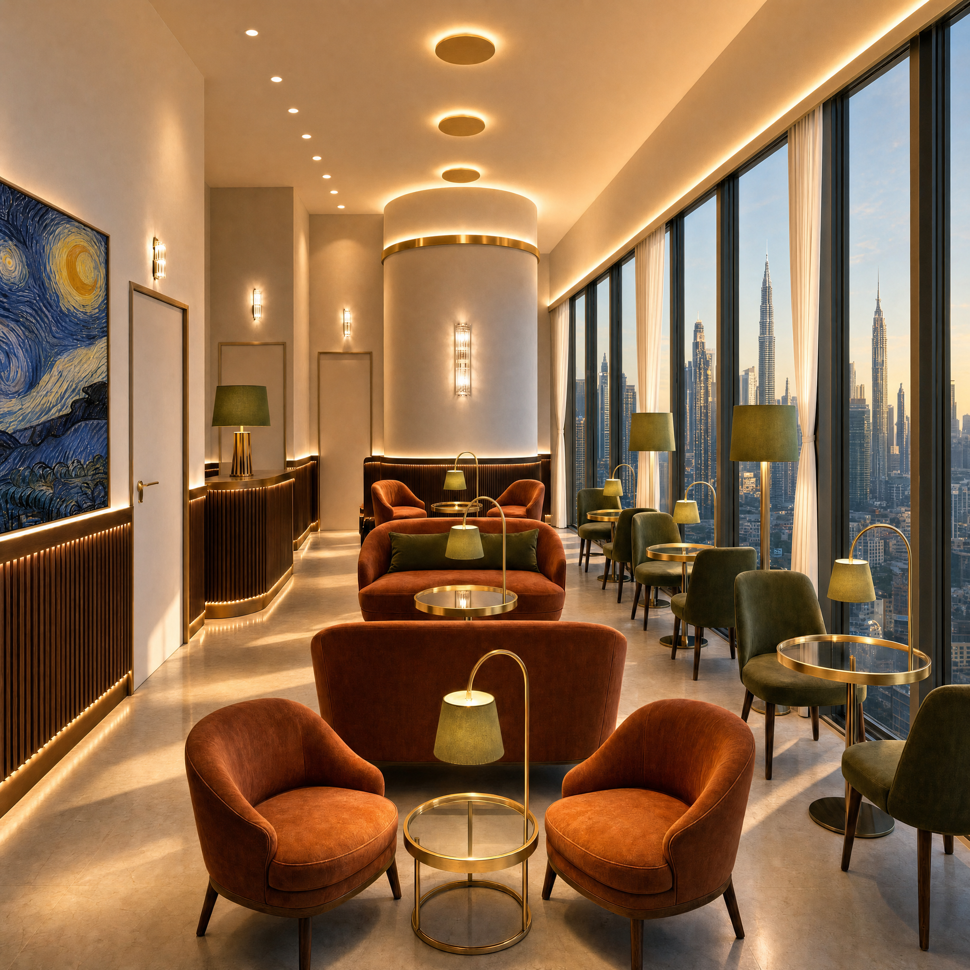
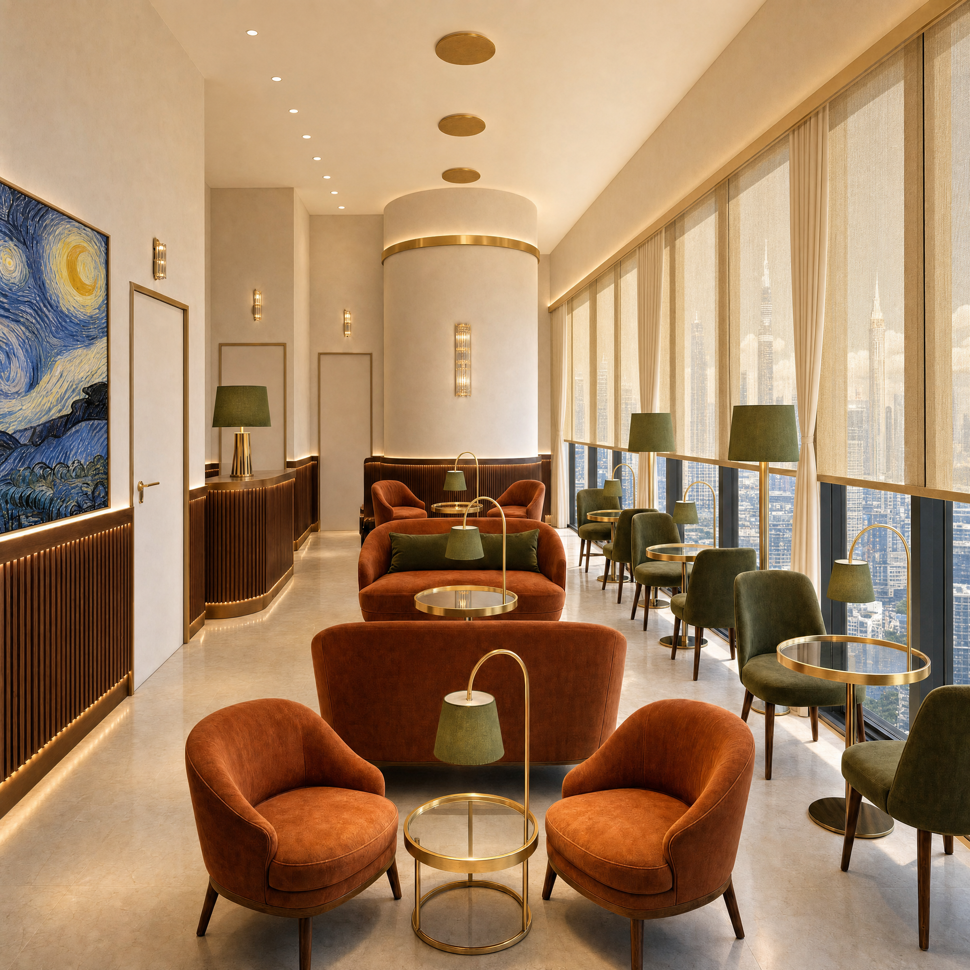
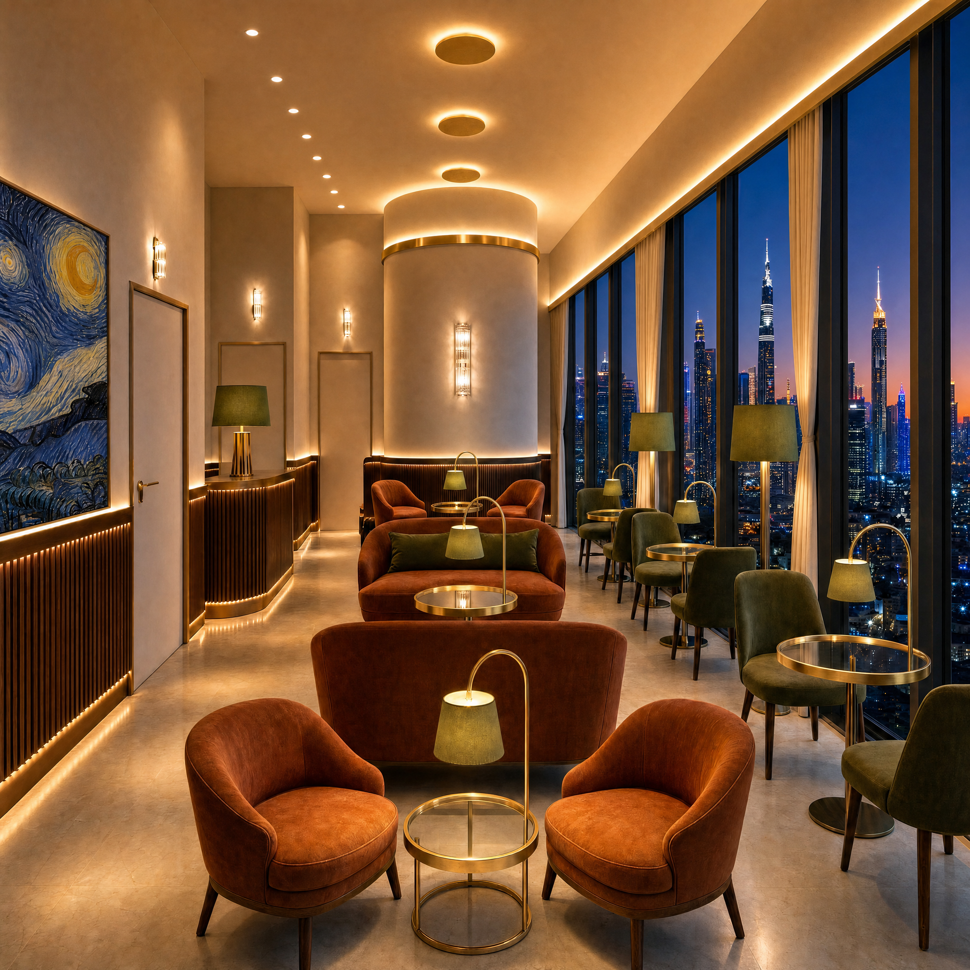
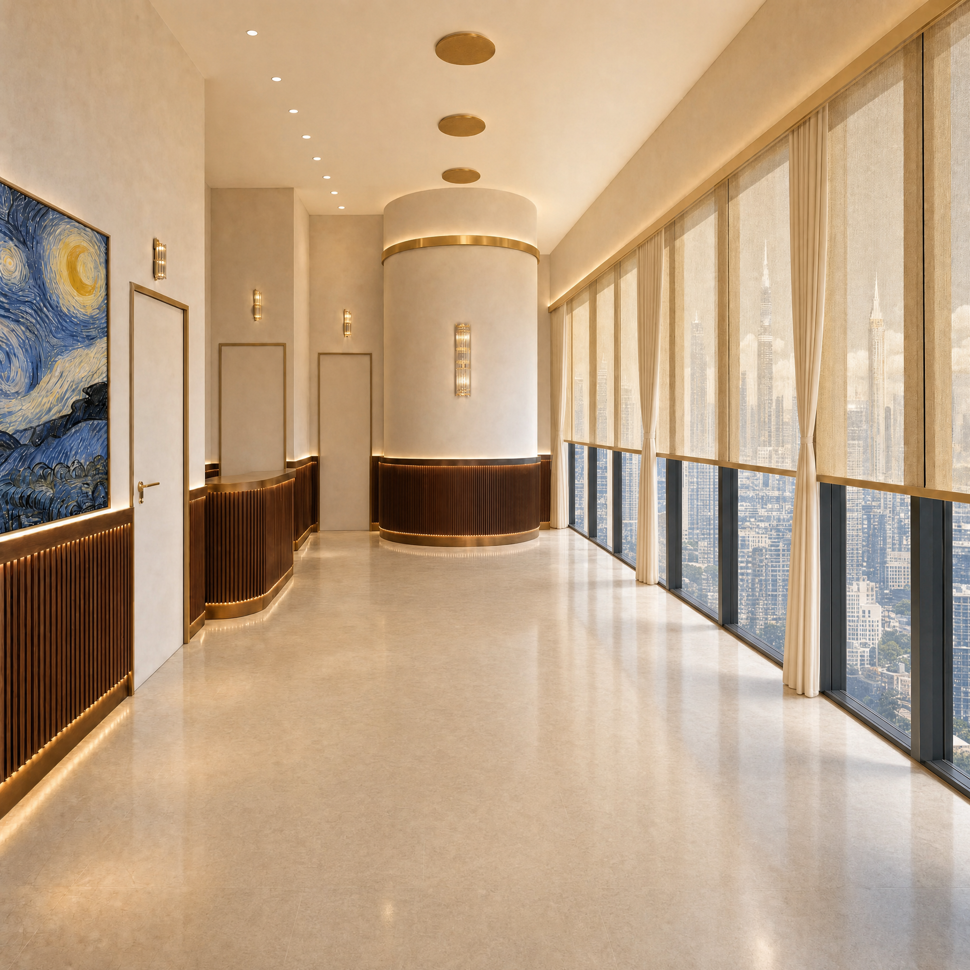
The furniture is a train of burnt-orange velvet sofas — a two-seat back-to-back (breakwater), a banquette before the drum, and two armchairs facing each sofa (a bay). Every backrest is moored low, below 1.1 m, and on the art-wall left of the door flows Van Gogh’s Starry Night.
Conference Room
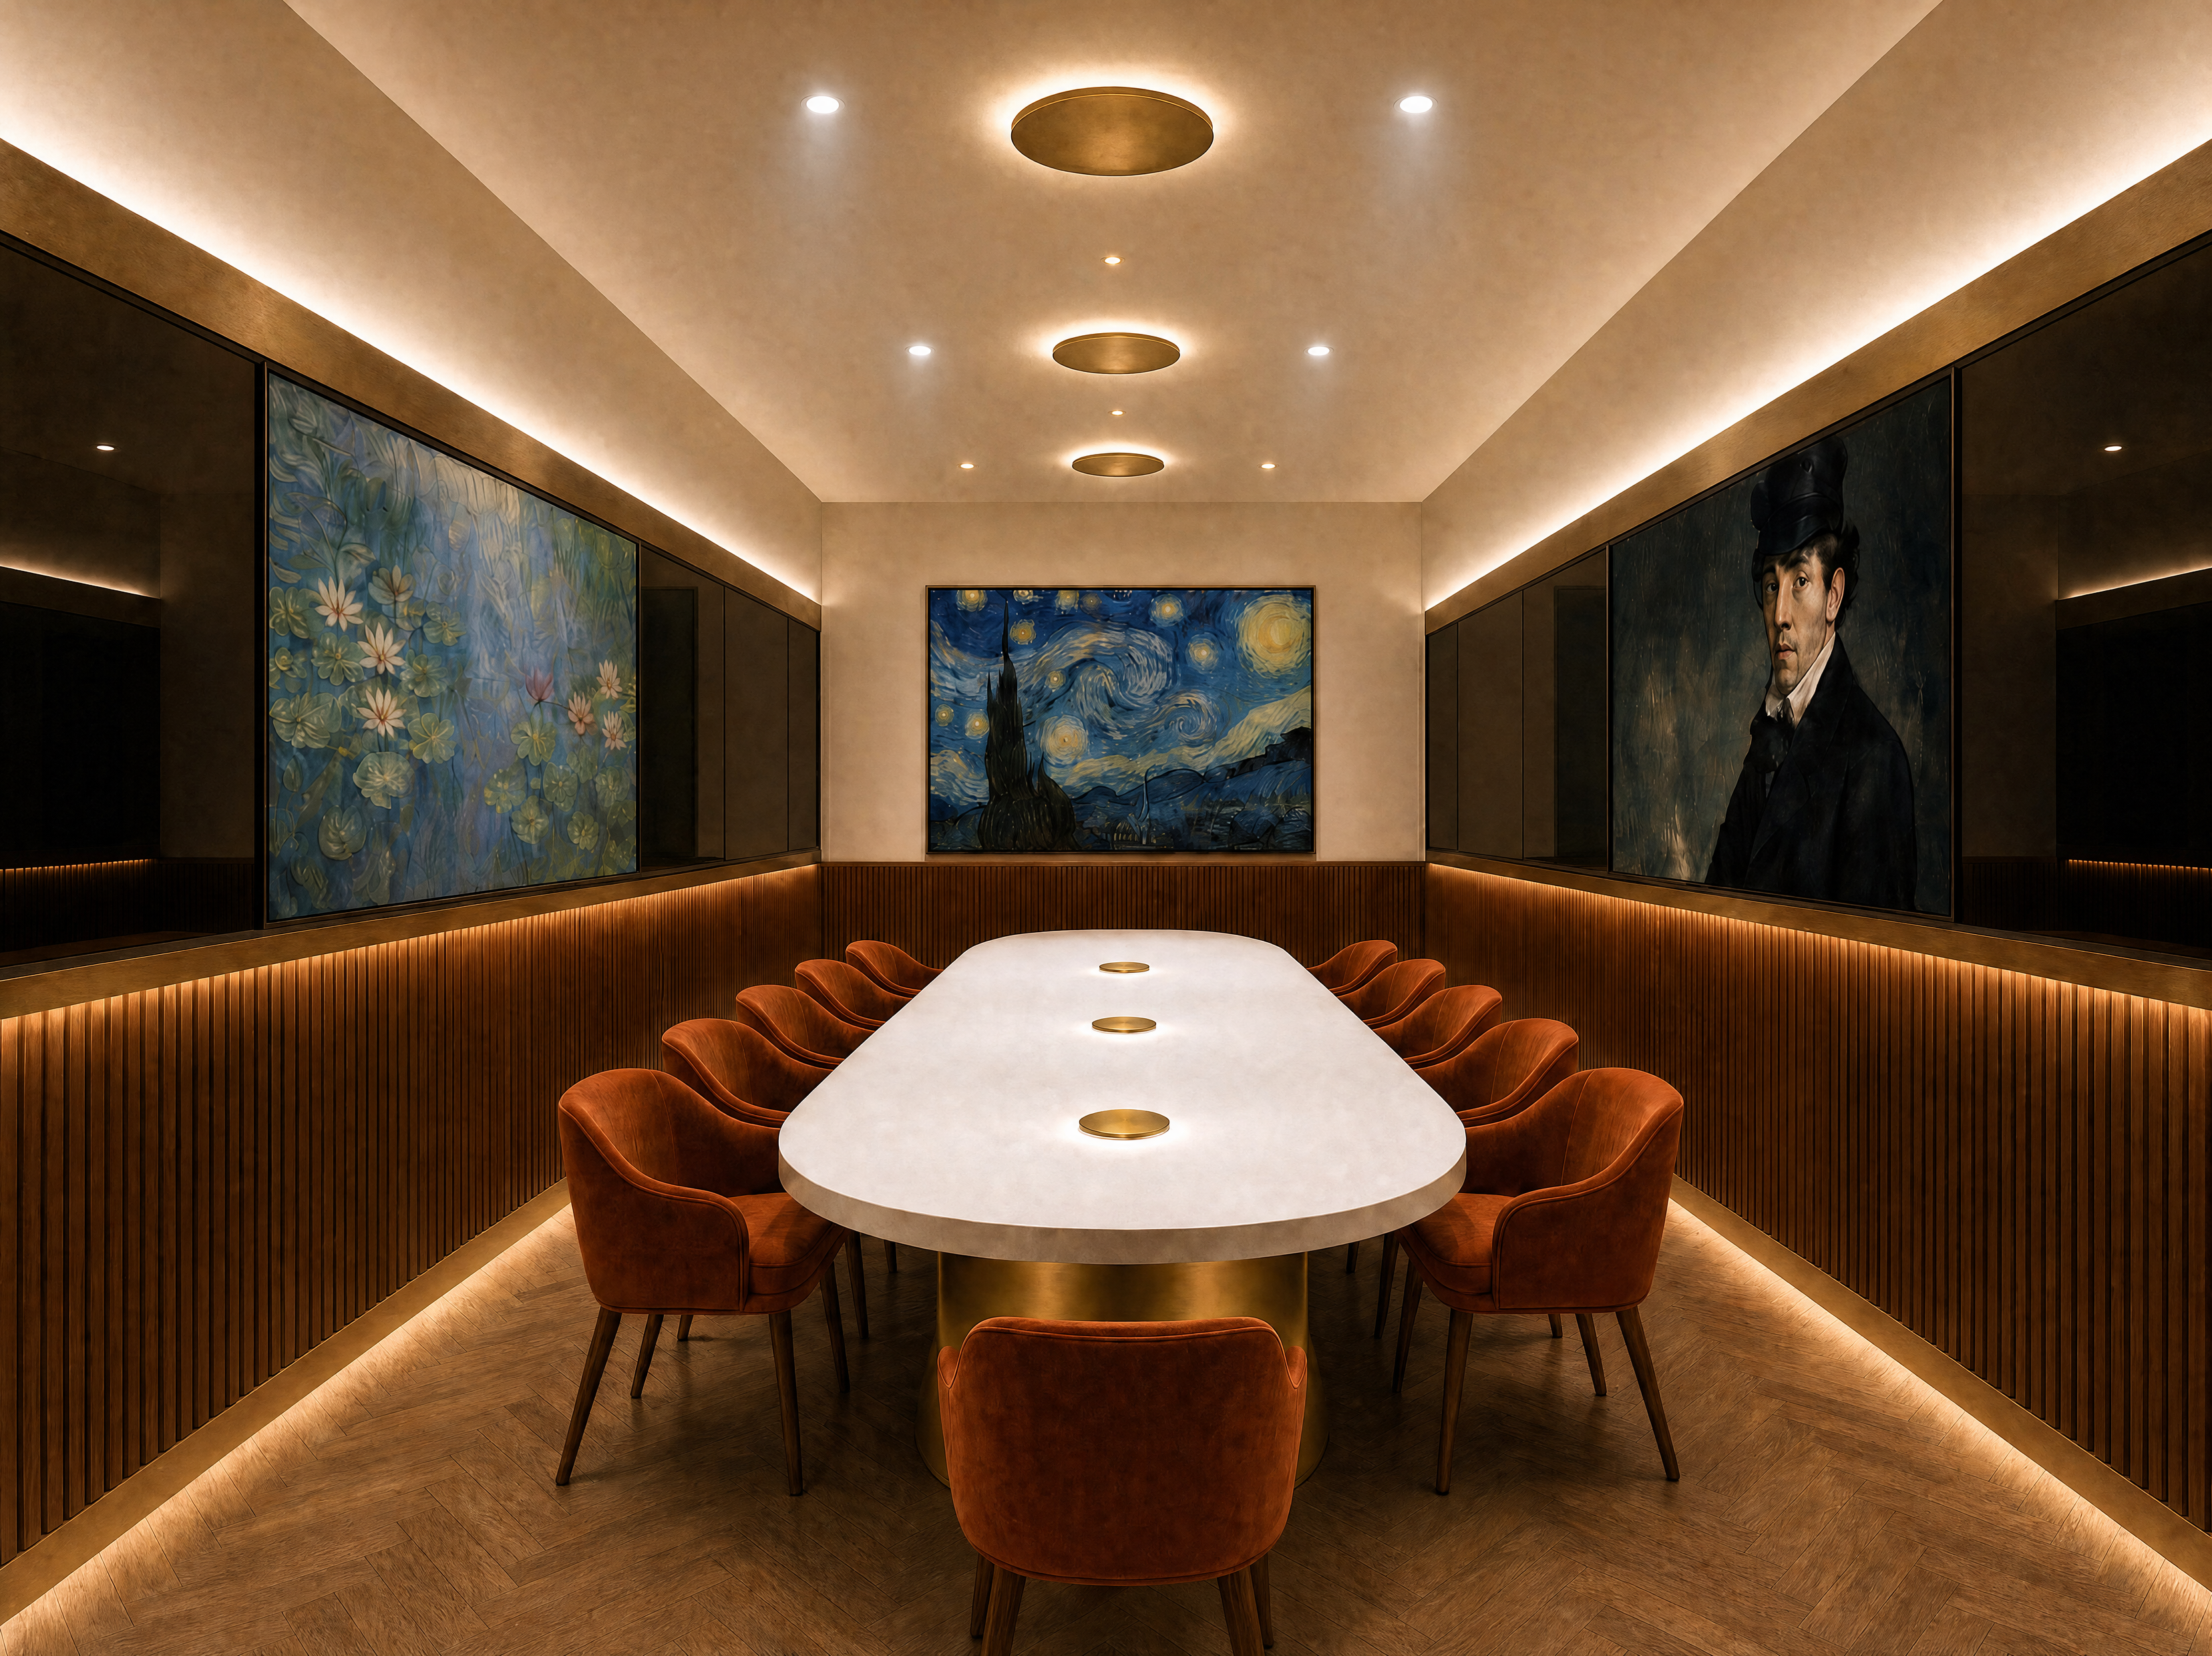
The 6.7 × 3.2 m conference room is symmetrical about a racetrack oval table for twelve. Along the side walls flow dark smoked-bronze glass bands, within which TVs are seamlessly recessed — Monet’s Water Lilies to the left, Manet’s portrait to the right — while Van Gogh’s Starry Night stands facing at the head. Three masters in residence across three walls.
The lighting is dual in nature — the cool 4500 K diffuse downlights of work and the warm pinholes and halos of mood, separated as DALI scenes. Above each glass band, a 20 cm champagne-gold plate varies the grammar of the crown.
Doctor’s Office
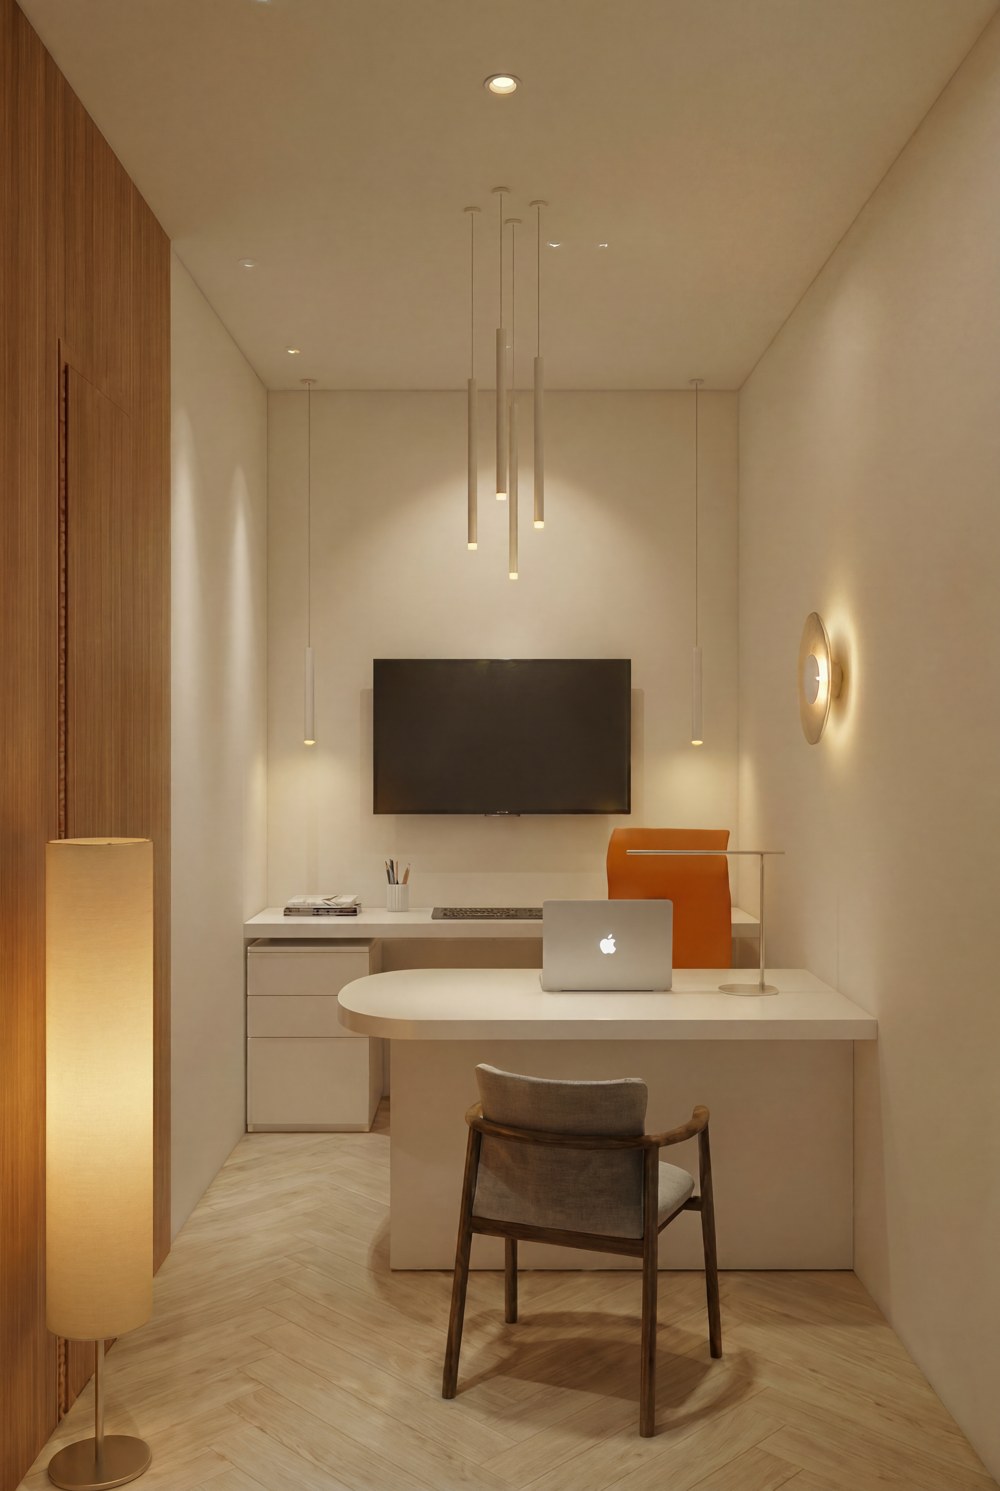
The narrow vertical office is a one-point frame seen from the doorway inward. A full-height walnut wardrobe wall holds a concealed door to the left; on the facing TV hangs Monet’s Woman with a Parasol, a warm halo bleeding behind it. In the foreground, a white oval-end desk with walnut panel legs and a burnt-orange high-back task chair are moored.
Treatment Room
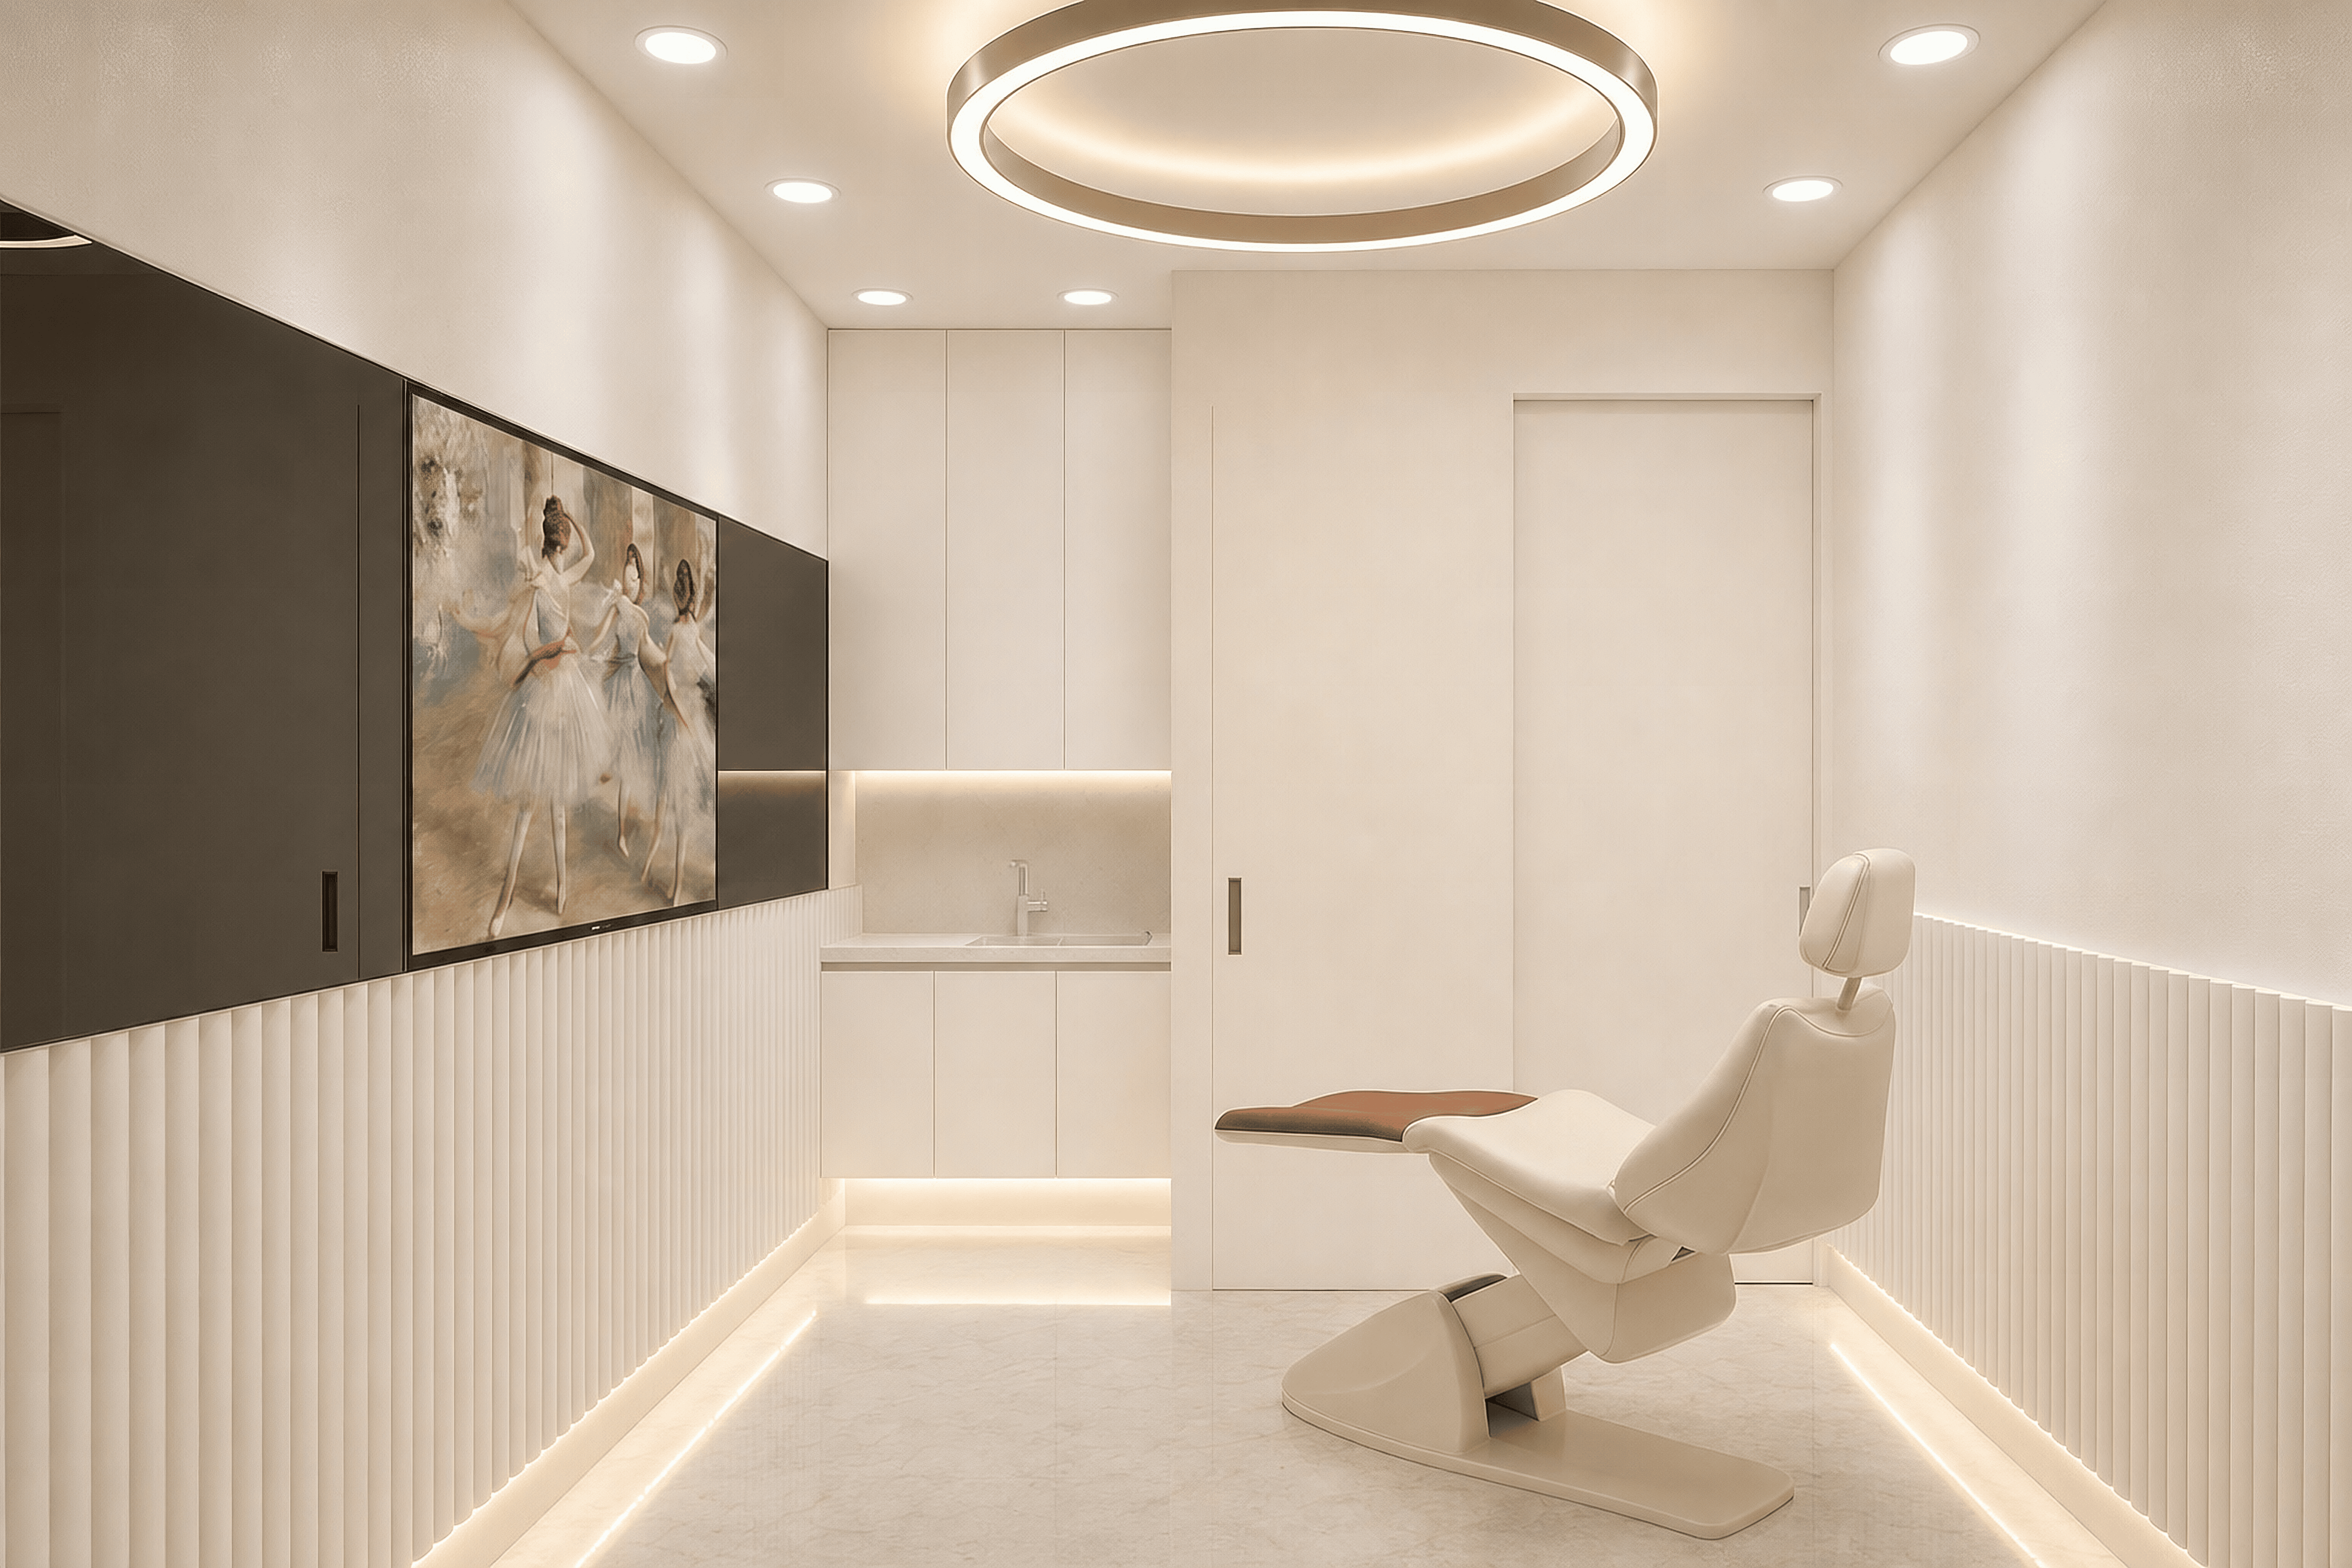
The treatment room pushes minimalism to its limit and arrives at pure all-white with a deep accent. The lower 110 cm of the side walls is white vertical fluted floating wainscot (the white counterpart of the lobby’s walnut reeding), a wash-down glow at its base lifting the wall off the floor. The left art-wall joins black mirror and a recessed TV at zero reveal, screening Degas’ ballet.
The patient’s gaze is the ceiling — so the ceiling becomes the point voice. A large champagne-gold halo ring and a rim of 8 cm circular diffuse downlights fill the reclining field of view. The only accent is the burnt-orange seat cushion of the treatment bed. MOH regulation takes precedence over the canon: a sealed flat ceiling, STC 50, 12 ACH, and dual colour temperature (5000 K task + 3000 K mood).
Skin Care Room
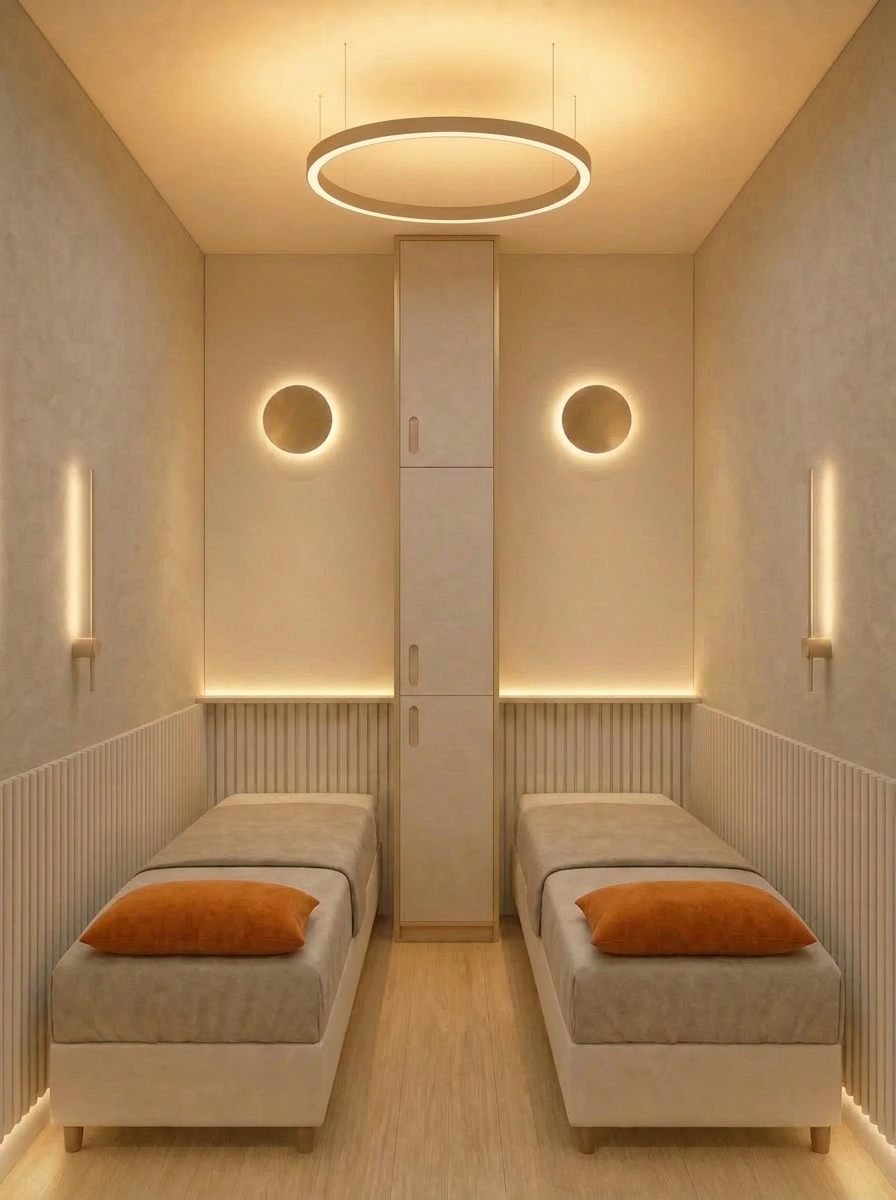
The skin-care room parts ways with the clinical restraint of the treatment room. The weight of 3000 K mood light grows, and the spa feel of indirect light wraps the room. The two flat care beds place their heads toward the foreground aisle, establishing the workflow by which the therapist sits at the client’s head to treat the face — a direction in which function governs aesthetics.
At the centre stands a full-height three-tier private locker; on the back wall, two champagne-gold eclipse sconces attend, and a halo ring is suspended from the ceiling. White fluted wainscot flanks either side, a backlit shelf aligned to its upper line, and the sole accent — a burnt-orange pillow. It inherits the language of the treatment room, warmer by a hand’s breadth.
Materials & Quantities
A schedule of finishes, furniture and lighting drawn from the canon specification and the floor plan. Quantities follow the drawings and design intent; final volumes are settled once construction documents are fixed.
Common Finish Specification (Canon v4.1)
| Element | Specification | Colour voice | Note |
|---|---|---|---|
| Walls & ceiling | Smooth matte cream plaster | Cream | No mottled texture |
| Waist line (1.1 m) | Walnut half-round reeding 25–30 mm + walnut cap rail + sealed glazing + toe-kick glow | Walnut | Touch zone = non-metal |
| Doors | Plain flush white slab + hairline champagne-gold frame & lever | Cream · Gold | Named exception to the non-metal rule |
| Metal | Scratched / hairline champagne gold | Gold | Non-contact only · no polished gold |
| Lighting | Eclipse halo discs + sealed flush linear / downlights | Gold | No floor-recessed lighting, ever |
Per-Space Materials · Furniture · Lighting
| Space | Area | Floor | Key furniture · qty | Lighting · qty | Accent |
|---|---|---|---|---|---|
| Entrance · Plaza | Corridor | Ivory marble | Walnut half-round reeded wall full run | Narrow-beam downlight row · reeding backglow | — |
| Lobby | Waiting | Ivory marble, honed satin | Burnt-orange velvet sofas 3+ · armchairs 4+ · round glass-ring tables 2 · window olive café chairs 2 + bistro tables 2 · dispensary counter 1 | Ø350 eclipse discs array · crown ring/line · walkway downlights · arc floor lamp 1 · sconces 2 | Burnt orange · olive · Van Gogh blue |
| Conference | 229 sqft 6.7×3.2 m | Oak herringbone · ivory marble | Racetrack oval table 1 · burnt-orange velvet low-back chairs 12 | Eclipse discs 3 · cool 4500 K downlights 5 · warm pinholes many · gold-plate uplights 2 · table disc lamps 3 | Burnt orange · three-master screens |
| Doctor’s Office | 78 sqft | Pale oak · herringbone | Oval-end desk 1 · burnt-orange high-back chair 1 · guest armchair 1–2 · full-height walnut wardrobe 1 wall · floating credenza 1 | Recessed downlights 2 · TV rear halo 1 · eclipse discs 3 · upper uplight | Burnt orange · olive · Monet |
| Treatment | 132 sqft | Pale white marble / porcelain | Powered reclining treatment bed 1 · white sink + cabinetry 1 set · medical trolley (site) | Champagne-gold halo ring 1 · 8 cm circular downlights rim · recessed TV 1 · wainscot wash glow | Burnt-orange cushion 1 · Degas |
| Skin Care | 71 sqft | Pale wood plank | Flat care beds 2 · full-height 3-tier private locker 1 | Suspended halo ring 1 · eclipse sconces 2 · slim gold side sconces 2 · backlit shelf cove 2 | Burnt-orange pillows 2 · Renoir / Cassatt |
※ Quantities are analytical figures per the drawings and design intent; final volumes are settled once construction documents are fixed. Reception, examination and powder rooms are folded in at a later design stage.
Hard Regulatory Constraints (MOH — precedence over canon)
| Item | Requirement |
|---|---|
| Treatment rooms | Maximum 4 |
| Partition | Slab-to-slab sealed · sealed flat ceiling |
| Acoustics | STC 50 |
| Ventilation | 12 ACH |
| Glazing | Frosted glass |
| Prohibited | Plants · open coves (all linear = fully sealed flush) |
| Colour temperature | Lobby 3000 K · consult / office 2700 K · treatment 5000 K + 3000 K dual · powder 3500 K |
YONSEI SAEBOM MEDICAL AESTHETIC · Nocturne Arcade v4.1
“Beneath the crown, the guest sits and is received.”
Design Codex · a codex of six spaces · Entrance · Lobby · Conference · Office · Treatment · Skin Care